

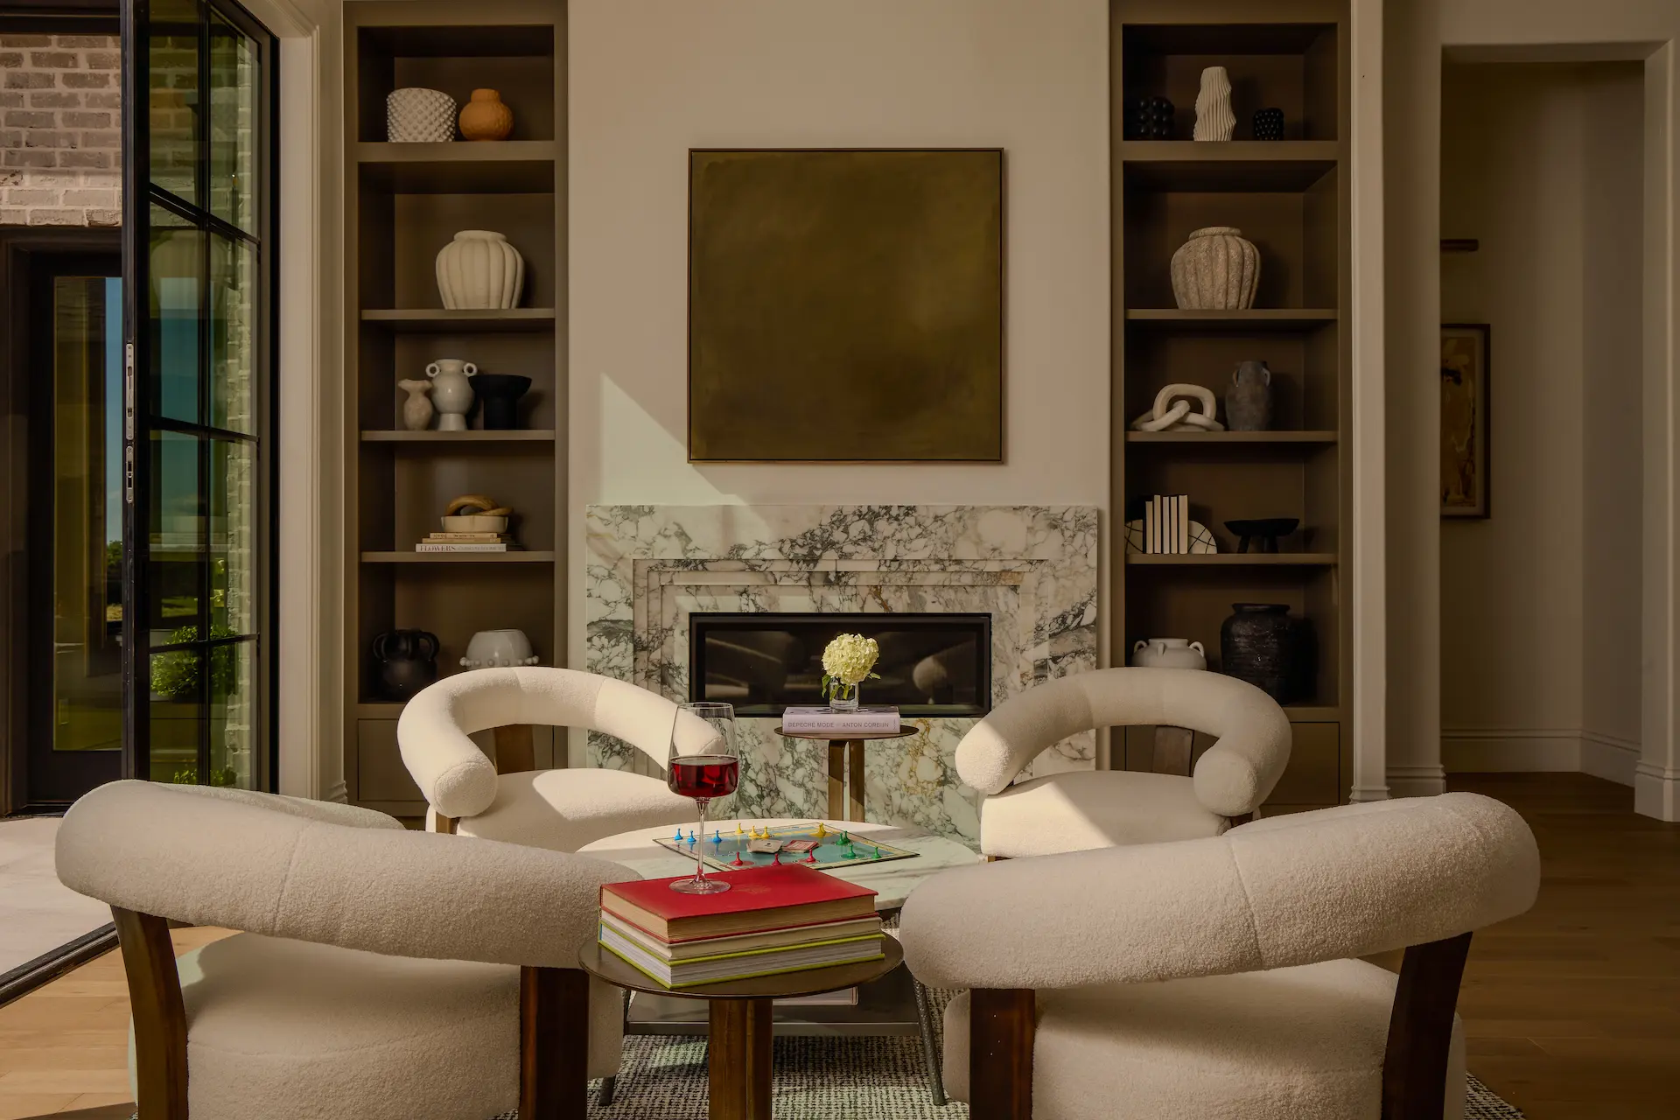
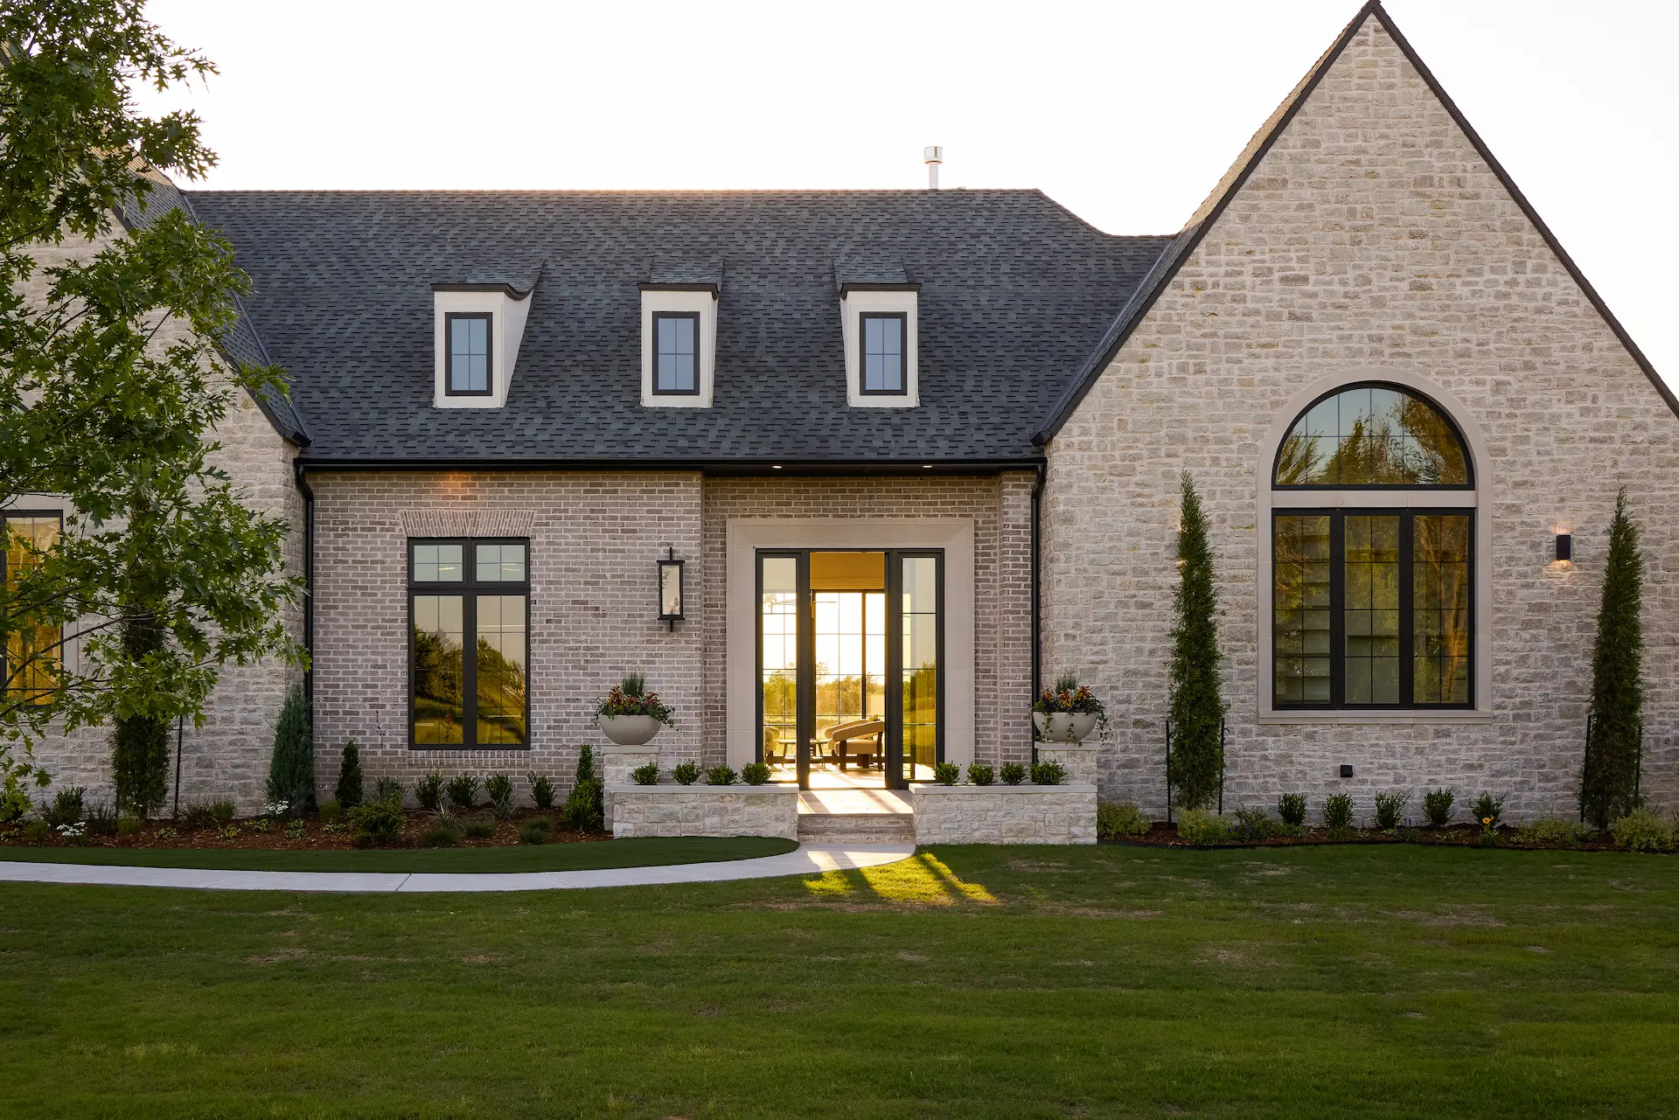


If you want to be the house everyone gathers at, this one was made for it. The layout is incredibly intentional — large enough to host a crowd, but still warm and comfortable for a quiet night at home.
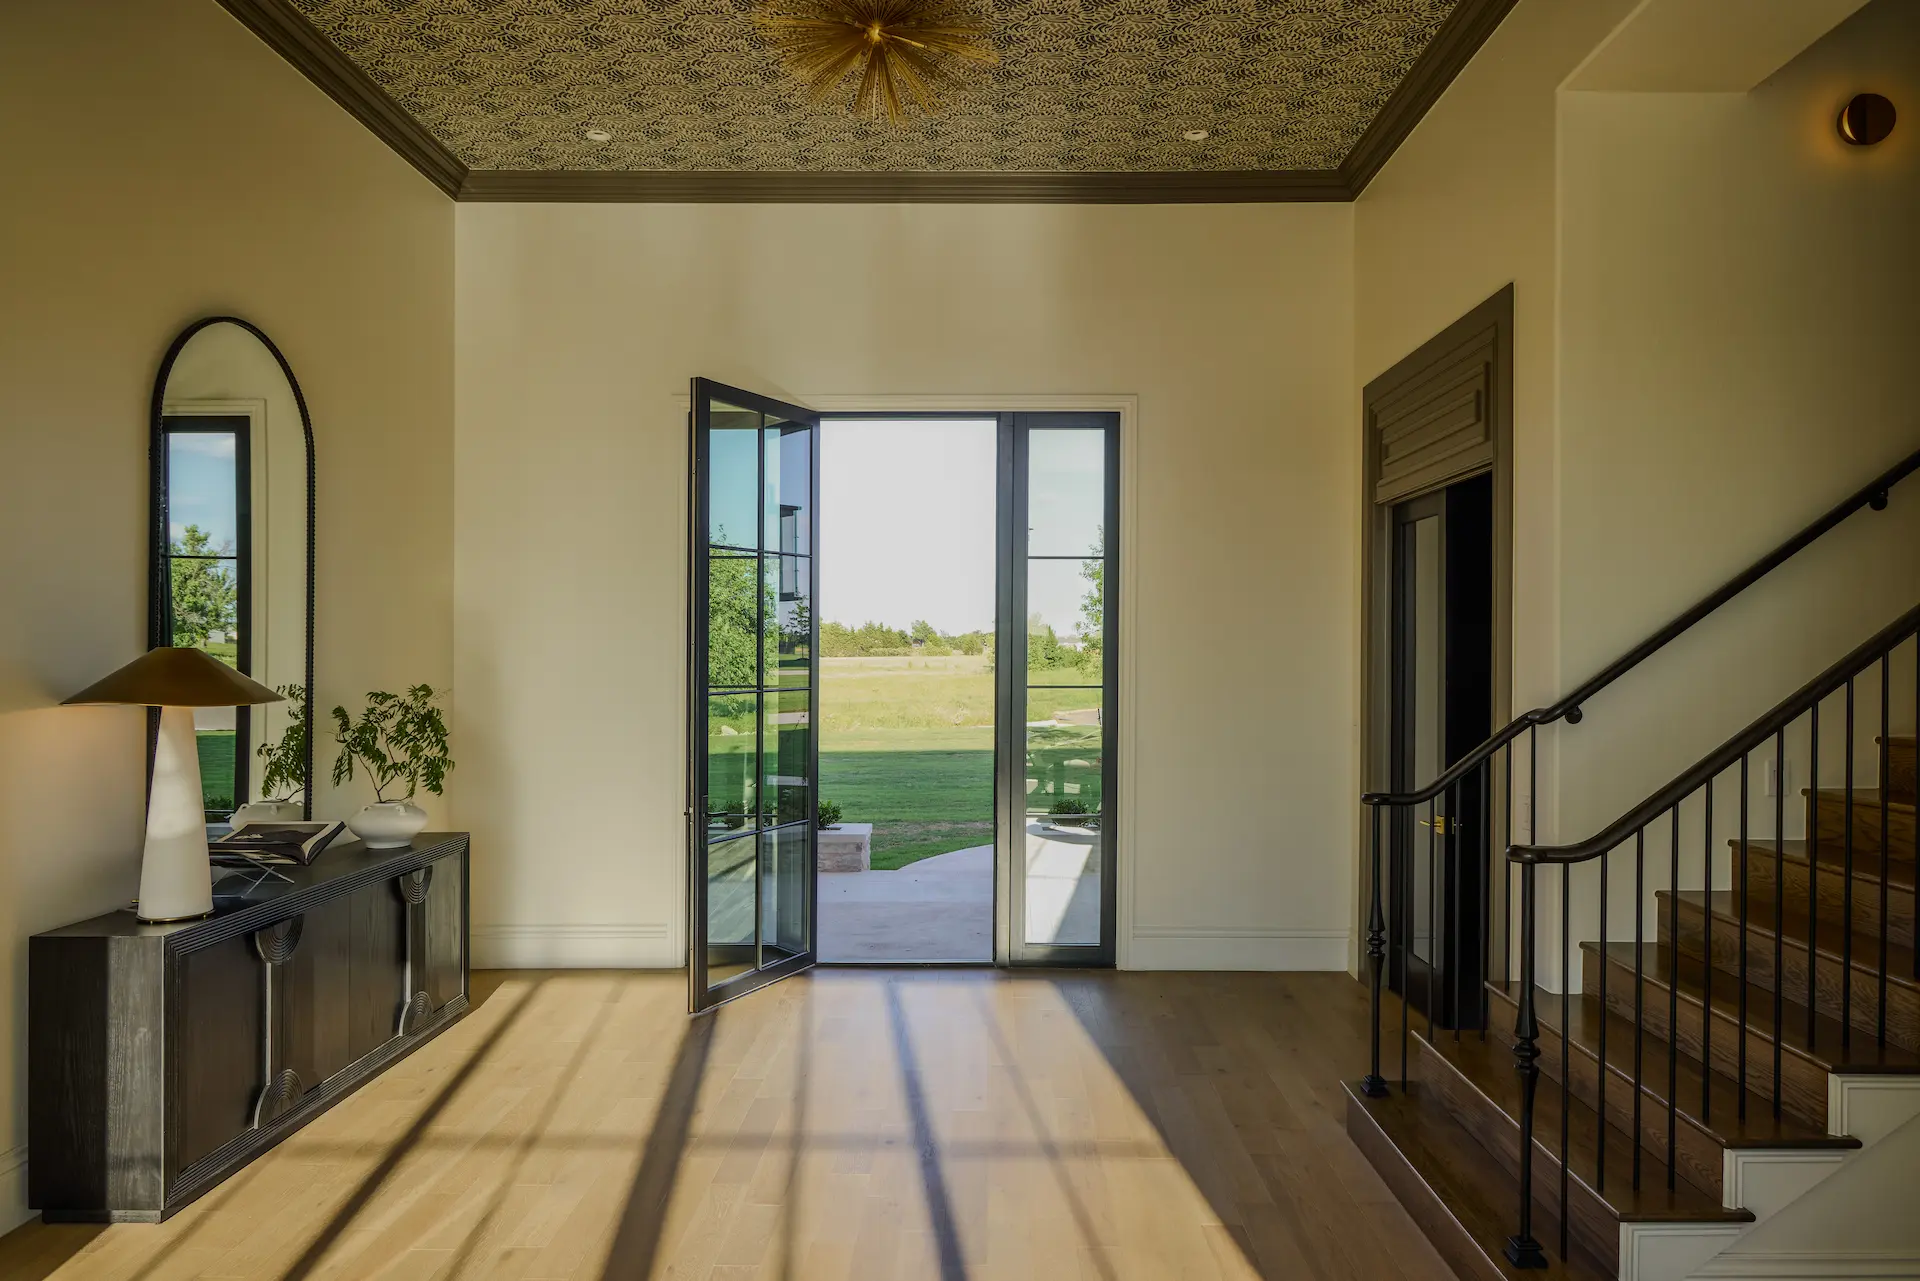
A striking blend of architectural character and modern livability, 20886 Alba Court is thoughtfully designed for both everyday comfort and elevated entertaining. With expansive living spaces, curated specialty rooms, and seamless indoor-outdoor flow, this home delivers a refined lifestyle at every turn.
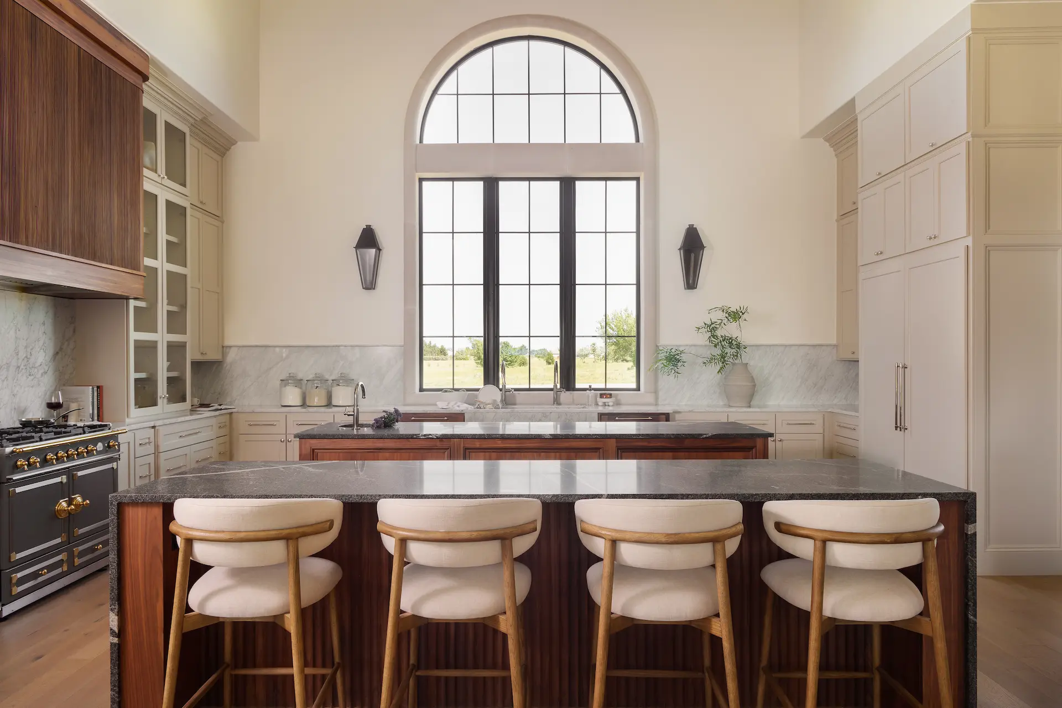
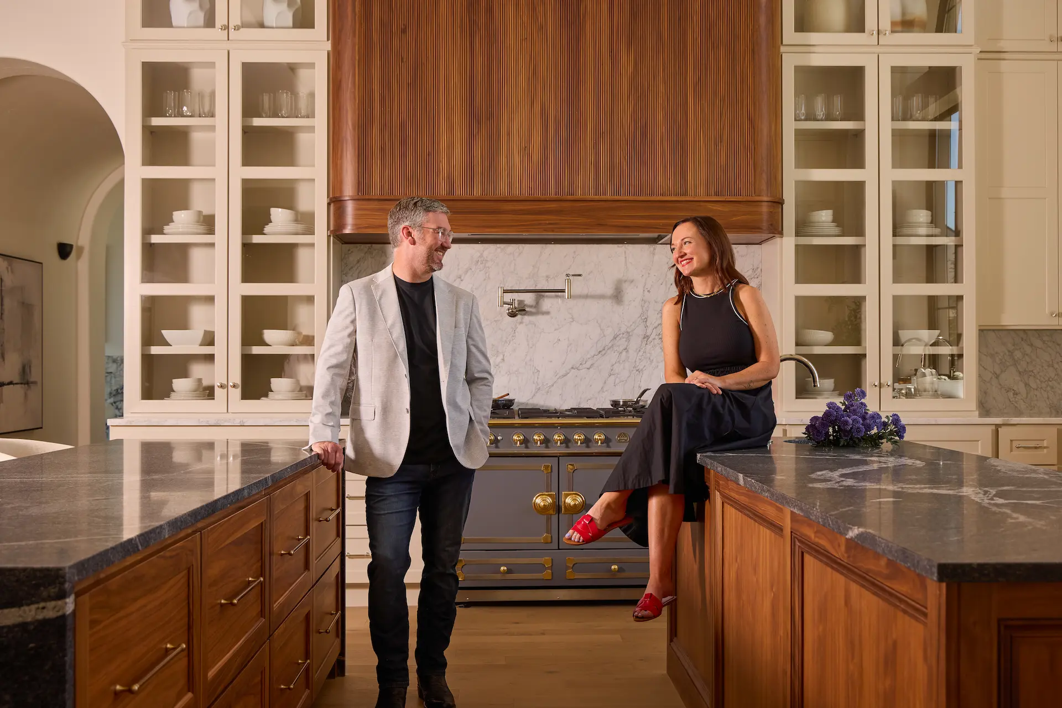
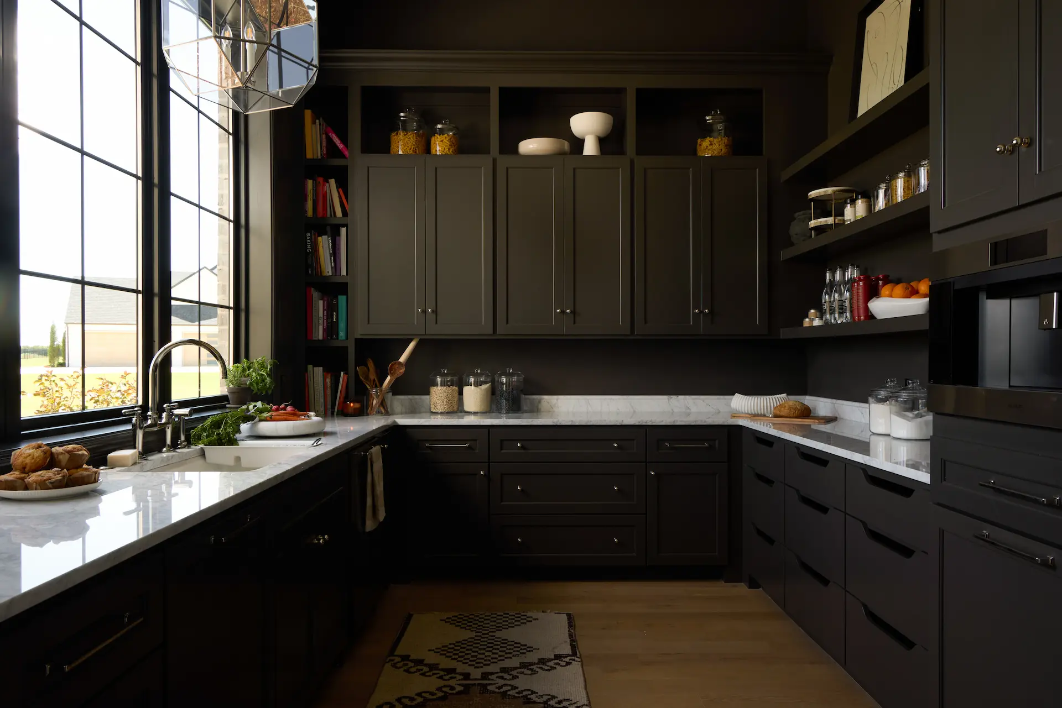
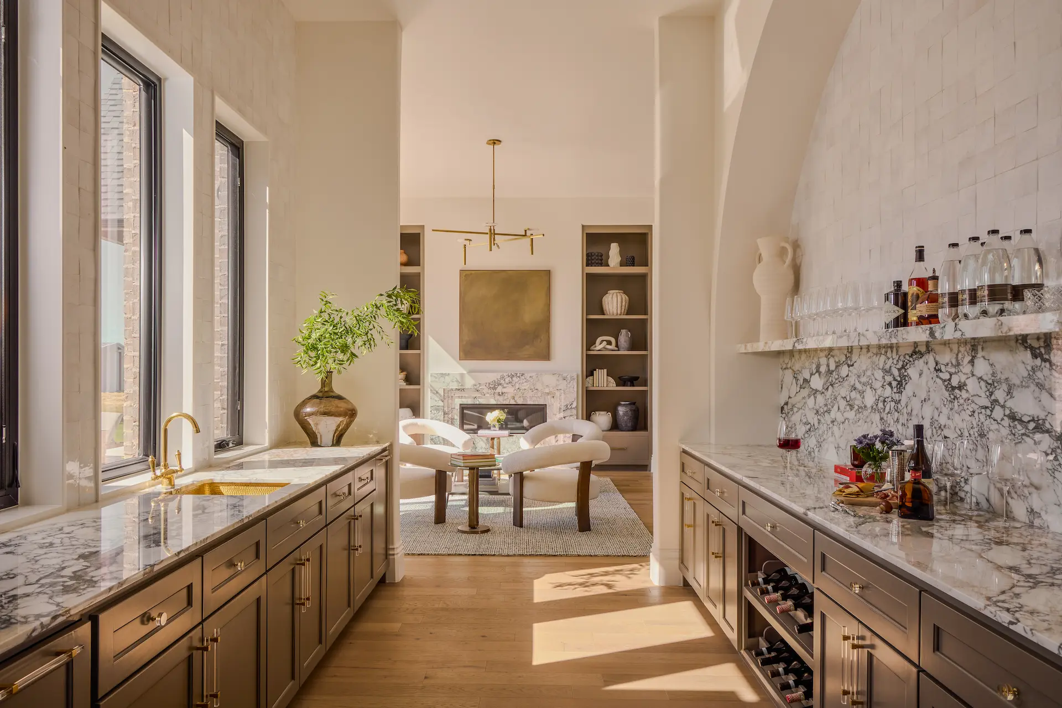
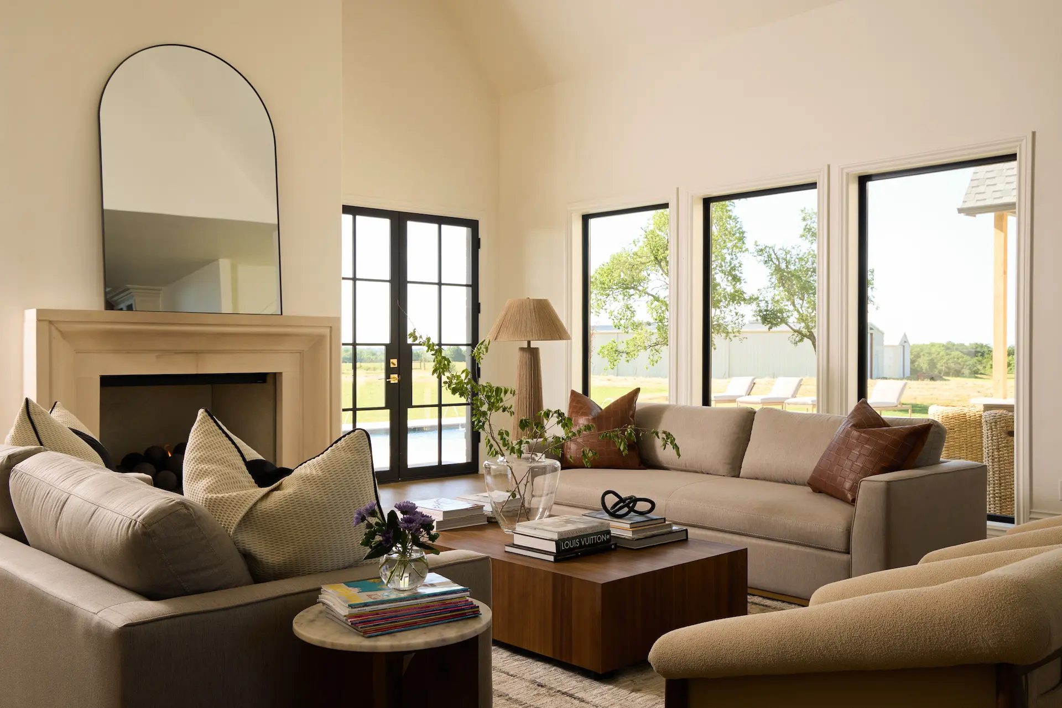
The main level features an open-concept layout anchored by a spacious living room, dining area, and chef’s kitchen, complete with a scullery-style pantry and dedicated coffee bar. A sunroom and expansive outdoor living areas create a seamless connection to the exterior, ideal for year-round entertaining.
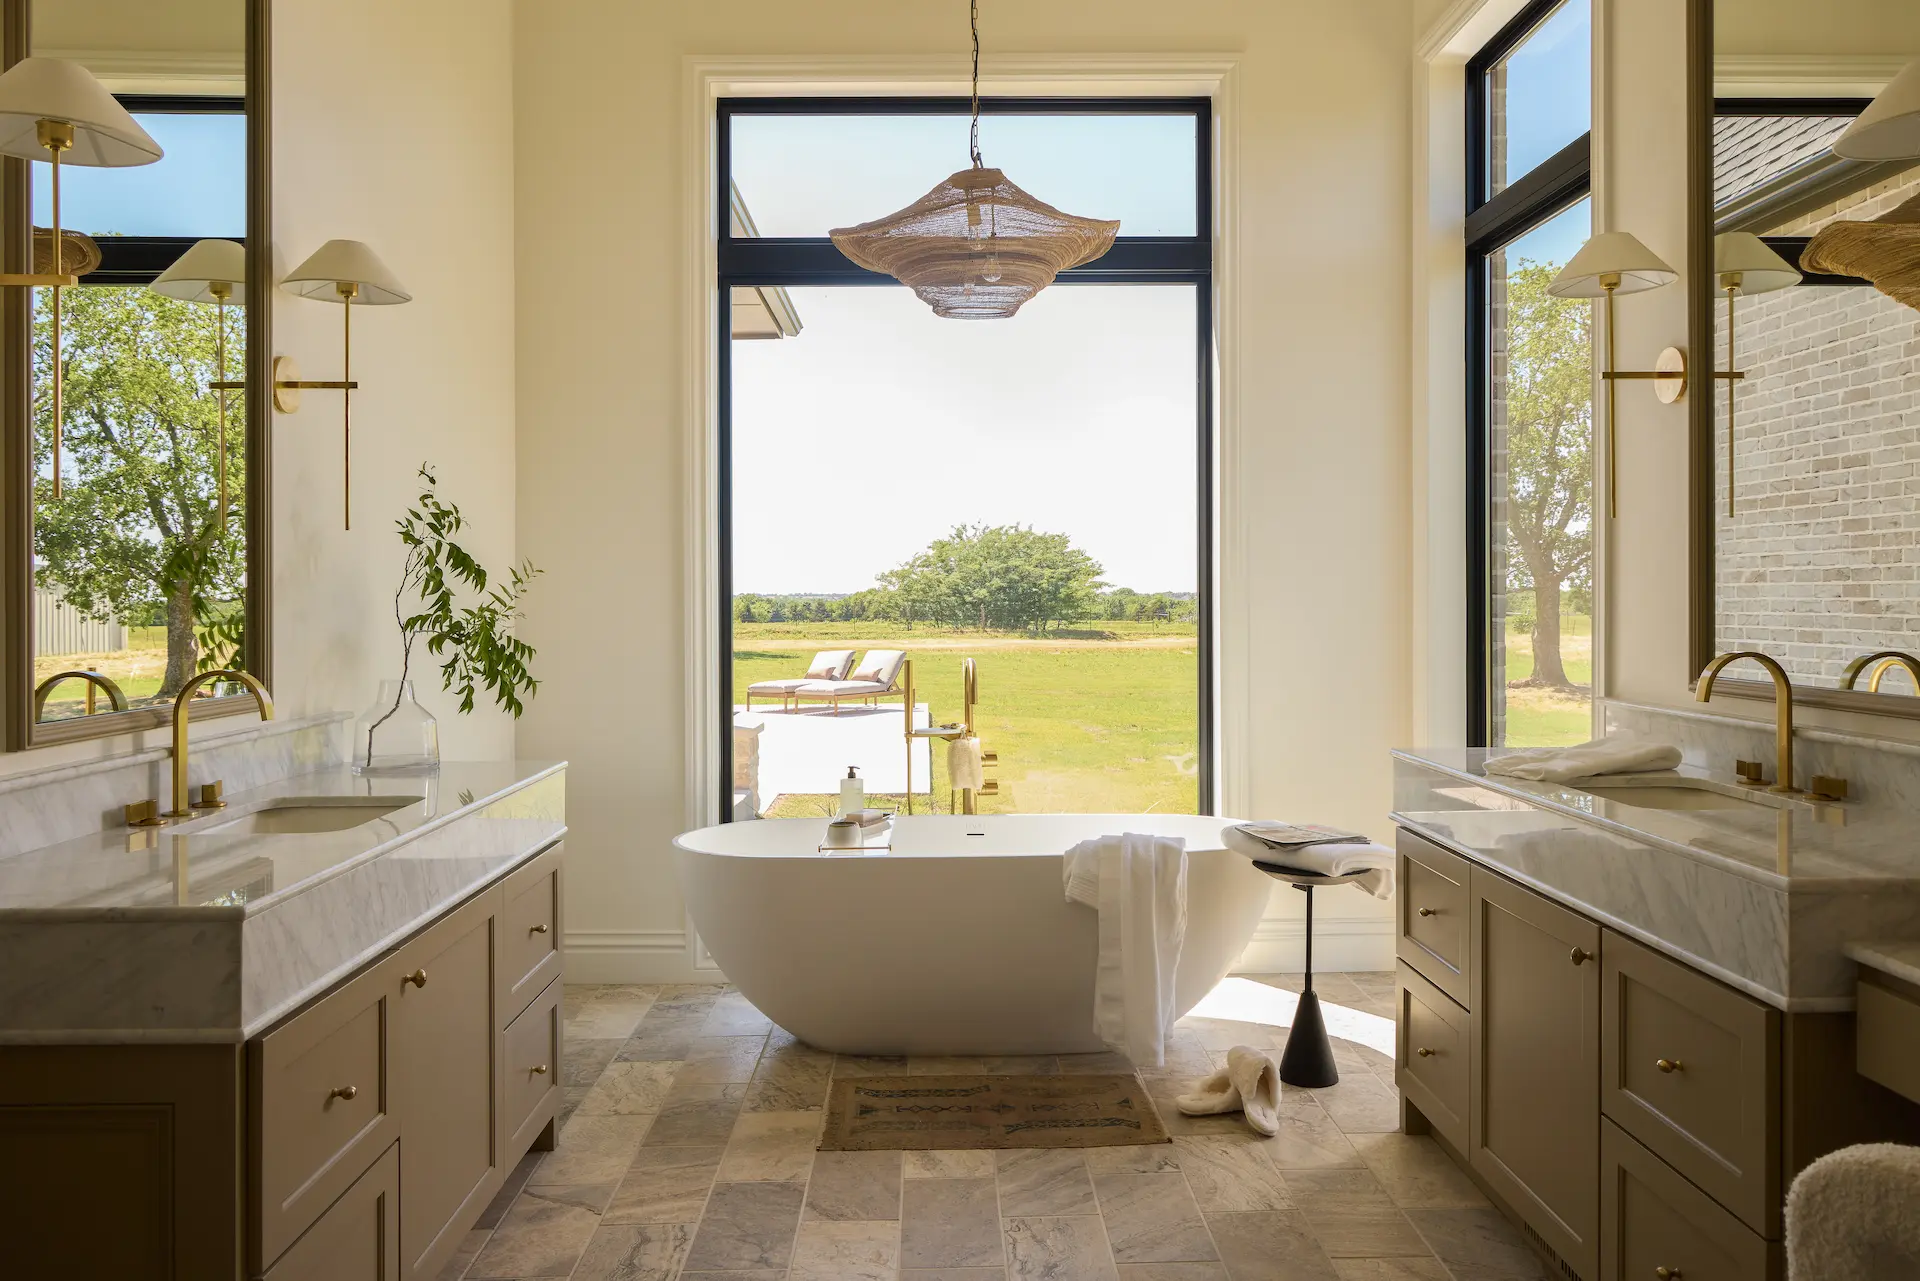
The private primary suite is tucked away with a generous bathroom and oversized closet, while additional main-level spaces include a study, media room, and unique specialty features such as a wine room and cigar room, both enclosed with glass for a striking design moment. A four-car garage provides ample space for storage and functionality.
Upstairs, additional bedrooms, bathrooms, and a large game room offer flexibility for family living or guests, along with a hidden room element that adds character and customization potential.
If you’ve been searching for a home that balances thoughtful design with everyday livability, 20886 Alba Court delivers. With its intentional layout, elevated finishes, and inviting spaces, this home offers the rare opportunity to step into a lifestyle that feels both luxurious and deeply personal.
A striking blend of architectural character and modern livability, 20886 Alba Court is thoughtfully designed for both everyday comfort and elevated entertaining. With expansive living spaces, curated specialty rooms, and seamless indoor-outdoor flow, this home delivers a refined lifestyle at every turn.
The main level features an open-concept layout anchored by a spacious living room, dining area, and chef’s kitchen, complete with a scullery-style pantry and dedicated coffee bar. A sunroom and expansive outdoor living areas create a seamless connection to the exterior, ideal for year-round entertaining.
The private primary suite is tucked away with a generous bathroom and oversized closet, while additional main-level spaces include a study, media room, and unique specialty features such as a wine room and cigar room, both enclosed with glass for a striking design moment. A four-car garage provides ample space for storage and functionality.
Upstairs, additional bedrooms, bathrooms, and a large game room offer flexibility for family living or guests, along with a hidden room element that adds character and customization potential.
The main level features an open-concept layout anchored by a spacious living room, dining area, and chef’s kitchen, complete with a scullery-style pantry and dedicated coffee bar. A sunroom and expansive outdoor living areas create a seamless connection to the exterior, ideal for year-round entertaining.
The private primary suite is tucked away with a generous bathroom and oversized closet, while additional main-level spaces include a study, media room, and unique specialty features such as a wine room and cigar room, both enclosed with glass for a striking design moment. A four-car garage provides ample space for storage and functionality.
Upstairs, additional bedrooms, bathrooms, and a large game room offer flexibility for family living or guests, along with a hidden room element that adds character and customization potential.
If you want to be the house everyone gathers at, this one was made for it. The layout is incredibly intentional — large enough to host a crowd, but still warm and comfortable for a quiet night at home.
A striking blend of architectural character and modern livability, 20886 Alba Court is thoughtfully designed for both everyday comfort and elevated entertaining. With expansive living spaces, curated specialty rooms, and seamless indoor-outdoor flow, this home delivers a refined lifestyle at every turn.
The main level features an open-concept layout anchored by a spacious living room, dining area, and chef’s kitchen, complete with a scullery-style pantry and dedicated coffee bar. A sunroom and expansive outdoor living areas create a seamless connection to the exterior, ideal for year-round entertaining.
The private primary suite is tucked away with a generous bathroom and oversized closet, while additional main-level spaces include a study, media room, and unique specialty features such as a wine room and cigar room, both enclosed with glass for a striking design moment. A four-car garage provides ample space for storage and functionality.
Upstairs, additional bedrooms, bathrooms, and a large game room offer flexibility for family living or guests, along with a hidden room element that adds character and customization potential.
If you’ve been searching for a home that balances thoughtful design with everyday livability, 20886 Alba Court delivers. With its intentional layout, elevated finishes, and inviting spaces, this home offers the rare opportunity to step into a lifestyle that feels both luxurious and deeply personal.
If you want to be the house everyone gathers at, this one was made for it. The layout is incredibly intentional — large enough to host a crowd, but still warm and comfortable for a quiet night at home.
A striking blend of architectural character and modern livability, 20886 Alba Court is thoughtfully designed for both everyday comfort and elevated entertaining. With expansive living spaces, curated specialty rooms, and seamless indoor-outdoor flow, this home delivers a refined lifestyle at every turn.
The main level features an open-concept layout anchored by a spacious living room, dining area, and chef’s kitchen, complete with a scullery-style pantry and dedicated coffee bar. A sunroom and expansive outdoor living areas create a seamless connection to the exterior, ideal for year-round entertaining.
The private primary suite is tucked away with a generous bathroom and oversized closet, while additional main-level spaces include a study, media room, and unique specialty features such as a wine room and cigar room, both enclosed with glass for a striking design moment. A four-car garage provides ample space for storage and functionality.
Upstairs, additional bedrooms, bathrooms, and a large game room offer flexibility for family living or guests, along with a hidden room element that adds character and customization potential.
The main level features an open-concept layout anchored by a spacious living room, dining area, and chef’s kitchen, complete with a scullery-style pantry and dedicated coffee bar. A sunroom and expansive outdoor living areas create a seamless connection to the exterior, ideal for year-round entertaining.
The private primary suite is tucked away with a generous bathroom and oversized closet, while additional main-level spaces include a study, media room, and unique specialty features such as a wine room and cigar room, both enclosed with glass for a striking design moment. A four-car garage provides ample space for storage and functionality.
Upstairs, additional bedrooms, bathrooms, and a large game room offer flexibility for family living or guests, along with a hidden room element that adds character and customization potential.
The main level features an open-concept layout anchored by a spacious living room, dining area, and chef’s kitchen, complete with a scullery-style pantry and dedicated coffee bar. A sunroom and expansive outdoor living areas create a seamless connection to the exterior, ideal for year-round entertaining.
The private primary suite is tucked away with a generous bathroom and oversized closet, while additional main-level spaces include a study, media room, and unique specialty features such as a wine room and cigar room, both enclosed with glass for a striking design moment. A four-car garage provides ample space for storage and functionality.
Upstairs, additional bedrooms, bathrooms, and a large game room offer flexibility for family living or guests, along with a hidden room element that adds character and customization potential.
A warm storybook Tudor combines rough-cut stone, cedar siding, black-framed windows and a stone arched entry for timeless character. The home features two main-floor bedrooms, a private office and scullery, plus an upstairs rec room, third bedroom and storage.
A warm storybook Tudor combines rough-cut stone, cedar siding, black-framed windows and a stone arched entry for timeless character. The home features two main-floor bedrooms, a private office and scullery, plus an upstairs rec room, third bedroom and storage.
A warm storybook Tudor combines rough-cut stone, cedar siding, black-framed windows and a stone arched entry for timeless character. The home features two main-floor bedrooms, a private office and scullery, plus an upstairs rec room, third bedroom and storage.
A warm storybook Tudor combines rough-cut stone, cedar siding, black-framed windows and a stone arched entry for timeless character. The home features two main-floor bedrooms, a private office and scullery, plus an upstairs rec room, third bedroom and storage.
A warm storybook Tudor combines rough-cut stone, cedar siding, black-framed windows and a stone arched entry for timeless character. The home features two main-floor bedrooms, a private office and scullery, plus an upstairs rec room, third bedroom and storage.
A warm storybook Tudor combines rough-cut stone, cedar siding, black-framed windows and a stone arched entry for timeless character. The home features two main-floor bedrooms, a private office and scullery, plus an upstairs rec room, third bedroom and storage.
A warm storybook Tudor combines rough-cut stone, cedar siding, black-framed windows and a stone arched entry for timeless character. The home features two main-floor bedrooms, a private office and scullery, plus an upstairs rec room, third bedroom and storage.
A charming storybook exterior blends nautral stone, smooth stucco, cedar-shake gables, decorative half-timbering, and diamond-pane windows. The home features a main-floor primary suite, wine room, upstairs game room, great room, dining area and attached two car garage.
A charming storybook exterior blends nautral stone, smooth stucco, cedar-shake gables, decorative half-timbering, and diamond-pane windows. The home features a main-floor primary suite, wine room, upstairs game room, great room, dining area and attached two car garage.
A charming storybook exterior blends nautral stone, smooth stucco, cedar-shake gables, decorative half-timbering, and diamond-pane windows. The home features a main-floor primary suite, wine room, upstairs game room, great room, dining area and attached two car garage.
A charming storybook exterior blends nautral stone, smooth stucco, cedar-shake gables, decorative half-timbering, and diamond-pane windows. The home features a main-floor primary suite, wine room, upstairs game room, great room, dining area and attached two car garage.
A charming storybook exterior blends nautral stone, smooth stucco, cedar-shake gables, decorative half-timbering, and diamond-pane windows. The home features a main-floor primary suite, wine room, upstairs game room, great room, dining area and attached two car garage.
A charming storybook exterior blends nautral stone, smooth stucco, cedar-shake gables, decorative half-timbering, and diamond-pane windows. The home features a main-floor primary suite, wine room, upstairs game room, great room, dining area and attached two car garage.
A charming storybook exterior blends nautral stone, smooth stucco, cedar-shake gables, decorative half-timbering, and diamond-pane windows. The home features a main-floor primary suite, wine room, upstairs game room, great room, dining area and attached two car garage.
An intimate english cottage combines brick and stone with a herringbone gable, full-height stone chimney, an arched covered entry for timeless charm. The home features a main-floor primary suite and guest suite, kitchen and scullery, plus an upstairs game room and bedrooms.
An intimate english cottage combines brick and stone with a herringbone gable, full-height stone chimney, an arched covered entry for timeless charm. The home features a main-floor primary suite and guest suite, kitchen and scullery, plus an upstairs game room and bedrooms.
An intimate english cottage combines brick and stone with a herringbone gable, full-height stone chimney, an arched covered entry for timeless charm. The home features a main-floor primary suite and guest suite, kitchen and scullery, plus an upstairs game room and bedrooms.
An intimate english cottage combines brick and stone with a herringbone gable, full-height stone chimney, an arched covered entry for timeless charm. The home features a main-floor primary suite and guest suite, kitchen and scullery, plus an upstairs game room and bedrooms.
A classic English Tudor in warm red brick features a dramatic steep front gable, soaring two-story steel-framed bay window, and elegant arched front door. The home offers a main-floor primary suite, second bedroom, private office, scullery, upstairs rec room and third bedroom, plus an attached two car garage.
A classic English Tudor in warm red brick features a dramatic steep front gable, soaring two-story steel-framed bay window, and elegant arched front door. The home offers a main-floor primary suite, second bedroom, private office, scullery, upstairs rec room and third bedroom, plus an attached two car garage.
A classic English Tudor in warm red brick features a dramatic steep front gable, soaring two-story steel-framed bay window, and elegant arched front door. The home offers a main-floor primary suite, second bedroom, private office, scullery, upstairs rec room and third bedroom, plus an attached two car garage.
A classic English Tudor in warm red brick features a dramatic steep front gable, soaring two-story steel-framed bay window, and elegant arched front door. The home offers a main-floor primary suite, second bedroom, private office, scullery, upstairs rec room and third bedroom, plus an attached two car garage.
A classic English Tudor in warm red brick features a dramatic steep front gable, soaring two-story steel-framed bay window, and elegant arched front door. The home offers a main-floor primary suite, second bedroom, private office, scullery, upstairs rec room and third bedroom, plus an attached two car garage.
A classic English Tudor in warm red brick features a dramatic steep front gable, soaring two-story steel-framed bay window, and elegant arched front door. The home offers a main-floor primary suite, second bedroom, private office, scullery, upstairs rec room and third bedroom, plus an attached two car garage.
A classic English Tudor in warm red brick features a dramatic steep front gable, soaring two-story steel-framed bay window, and elegant arched front door. The home offers a main-floor primary suite, second bedroom, private office, scullery, upstairs rec room and third bedroom, plus an attached two car garage.
Tucked into the trees in Shoreline, this custom estate offers a rare blend of timeless design, modern livability, and natural privacy.
Set on 1.6 acres in Edmond Memorial School District, the homesite is positioned off the road and surrounded by mature trees, creating a private, nature-filled setting. The property backs to wooded Corp of Engineers land near Lake Arcadia, enhancing the home's peaceful, retreat-like feel.
Thoughtfully designed for both everyday living and elevated entertaining, the home features five bedrooms-each with its own en suite bath-along with a dedicated study, sunroom, downstairs media room ideal for indoor/outdoor living, and an upstairs game room. The indoor-outdoor flow is seamless, with a backyard setting that naturally lends itself to a private, resort-style retreat.
The architecture blends stone, brick, and wood-look siding with custom wood accents, striking a refined balance between classic character and fresh, transitional style. Inside, craftsmanship and intentional design are evident-from the statement Isokern fireplace to the richly detailed kitchen with custom millwork and a true butler's pantry with windows that bring in soft natural light. A dedicated wine storage room adds both function and a quiet sense of luxury. Oversized wood windows frame views of the surrounding trees, creating moments that feel both grounded and serene. The sunroom, with floor-to-ceiling windows, offers a peaceful retreat tucked into the landscape, while the staircase landing features a dramatic window capturing the same tree-lined setting. The primary suite is a standout, featuring a spa-like bath with a wet room design, soaking tub, walk-in shower, and a striking corner window.
Set on 1.6 acres in Edmond Memorial School District, the homesite is positioned off the road and surrounded by mature trees, creating a private, nature-filled setting. The property backs to wooded Corp of Engineers land near Lake Arcadia, enhancing the home's peaceful, retreat-like feel.
Thoughtfully designed for both everyday living and elevated entertaining, the home features five bedrooms-each with its own en suite bath-along with a dedicated study, sunroom, downstairs media room ideal for indoor/outdoor living, and an upstairs game room. The indoor-outdoor flow is seamless, with a backyard setting that naturally lends itself to a private, resort-style retreat.
Thoughtfully designed for both everyday living and elevated entertaining, the home features five bedrooms-each with its own en suite bath-along with a dedicated study, sunroom, downstairs media room ideal for indoor/outdoor living, and an upstairs game room. The indoor-outdoor flow is seamless, with a backyard setting that naturally lends itself to a private, resort-style retreat.
Tucked into the trees in Shoreline, this custom estate offers a rare blend of timeless design, modern livability, and natural privacy.
Set on 1.6 acres in Edmond Memorial School District, the homesite is positioned off the road and surrounded by mature trees, creating a private, nature-filled setting. The property backs to wooded Corp of Engineers land near Lake Arcadia, enhancing the home's peaceful, retreat-like feel.
Thoughtfully designed for both everyday living and elevated entertaining, the home features five bedrooms-each with its own en suite bath-along with a dedicated study, sunroom, downstairs media room ideal for indoor/outdoor living, and an upstairs game room. The indoor-outdoor flow is seamless, with a backyard setting that naturally lends itself to a private, resort-style retreat.
The architecture blends stone, brick, and wood-look siding with custom wood accents, striking a refined balance between classic character and fresh, transitional style. Inside, craftsmanship and intentional design are evident-from the statement Isokern fireplace to the richly detailed kitchen with custom millwork and a true butler's pantry with windows that bring in soft natural light. A dedicated wine storage room adds both function and a quiet sense of luxury. Oversized wood windows frame views of the surrounding trees, creating moments that feel both grounded and serene. The sunroom, with floor-to-ceiling windows, offers a peaceful retreat tucked into the landscape, while the staircase landing features a dramatic window capturing the same tree-lined setting. The primary suite is a standout, featuring a spa-like bath with a wet room design, soaking tub, walk-in shower, and a striking corner window.
Tucked into the trees in Shoreline, this custom estate offers a rare blend of timeless design, modern livability, and natural privacy.
Set on 1.6 acres in Edmond Memorial School District, the homesite is positioned off the road and surrounded by mature trees, creating a private, nature-filled setting. The property backs to wooded Corp of Engineers land near Lake Arcadia, enhancing the home's peaceful, retreat-like feel.
Thoughtfully designed for both everyday living and elevated entertaining, the home features five bedrooms-each with its own en suite bath-along with a dedicated study, sunroom, downstairs media room ideal for indoor/outdoor living, and an upstairs game room. The indoor-outdoor flow is seamless, with a backyard setting that naturally lends itself to a private, resort-style retreat.
Thoughtfully designed for both everyday living and elevated entertaining, the home features five bedrooms-each with its own en suite bath-along with a dedicated study, sunroom, downstairs media room ideal for indoor/outdoor living, and an upstairs game room. The indoor-outdoor flow is seamless, with a backyard setting that naturally lends itself to a private, resort-style retreat.
Thoughtfully designed for both everyday living and elevated entertaining, the home features five bedrooms-each with its own en suite bath-along with a dedicated study, sunroom, downstairs media room ideal for indoor/outdoor living, and an upstairs game room. The indoor-outdoor flow is seamless, with a backyard setting that naturally lends itself to a private, resort-style retreat.
Set on a beautiful tree-lined lot, 448 Old Creek will showcase Bear Creek Homes’ signature designer-curated style with high-end finishes and appliances throughout. This 4-bedroom, 3.5-bath residence features a private study, stunning chef’s kitchen with a scullery, spacious living areas, and an unfinished bonus space upstairs for future customization. Ready by late fall, it’s a rare opportunity to own a refined new home in a coveted setting.
Set on a beautiful tree-lined lot, 448 Old Creek will showcase Bear Creek Homes’ signature designer-curated style with high-end finishes and appliances throughout. This 4-bedroom, 3.5-bath residence features a private study, stunning chef’s kitchen with a scullery, spacious living areas, and an unfinished bonus space upstairs for future customization. Ready by late fall, it’s a rare opportunity to own a refined new home in a coveted setting.
Set on a beautiful tree-lined lot, 448 Old Creek will showcase Bear Creek Homes’ signature designer-curated style with high-end finishes and appliances throughout. This 4-bedroom, 3.5-bath residence features a private study, stunning chef’s kitchen with a scullery, spacious living areas, and an unfinished bonus space upstairs for future customization. Ready by late fall, it’s a rare opportunity to own a refined new home in a coveted setting.
Set on a beautiful tree-lined lot, 448 Old Creek will showcase Bear Creek Homes’ signature designer-curated style with high-end finishes and appliances throughout. This 4-bedroom, 3.5-bath residence features a private study, stunning chef’s kitchen with a scullery, spacious living areas, and an unfinished bonus space upstairs for future customization. Ready by late fall, it’s a rare opportunity to own a refined new home in a coveted setting.
Discover this brand-new 4-bedroom home in gated Timberland Creek, blending timeless design with upscale finishes. Featuring a chef’s kitchen with luxury appliances, a dedicated study, bonus room, and 3.5 baths, a serene backyard with plenty of mature trees, it’s designed for both comfort and entertaining. Enjoy elegant details throughout, a spacious backyard, and access to the sought-after Edmond School District—move-in ready now! Updated images to come.
Discover this brand-new 4-bedroom home in gated Timberland Creek, blending timeless design with upscale finishes. Featuring a chef’s kitchen with luxury appliances, a dedicated study, bonus room, and 3.5 baths, a serene backyard with plenty of mature trees, it’s designed for both comfort and entertaining. Enjoy elegant details throughout, a spacious backyard, and access to the sought-after Edmond School District—move-in ready now! Updated images to come.
Discover this brand-new 4-bedroom home in gated Timberland Creek, blending timeless design with upscale finishes. Featuring a chef’s kitchen with luxury appliances, a dedicated study, bonus room, and 3.5 baths, a serene backyard with plenty of mature trees, it’s designed for both comfort and entertaining. Enjoy elegant details throughout, a spacious backyard, and access to the sought-after Edmond School District—move-in ready now! Updated images to come.
Discover this brand-new 4-bedroom home in gated Timberland Creek, blending timeless design with upscale finishes. Featuring a chef’s kitchen with luxury appliances, a dedicated study, bonus room, and 3.5 baths, a serene backyard with plenty of mature trees, it’s designed for both comfort and entertaining. Enjoy elegant details throughout, a spacious backyard, and access to the sought-after Edmond School District—move-in ready now! Updated images to come.
This stunning home wows from the start with its creamy stucco and stone exterior, timber accents, and manicured landscaping. Inside, soaring ceilings and walls of windows fill the open living, dining, and showpiece kitchen with natural light. A marble-clad island, professional range, and hidden scullery make it an entertainer’s dream, while the serene primary suite feels like a spa retreat. With spacious secondary bedrooms, a bonus office upstairs, designer finishes throughout, and a covered patio overlooking a tree-lined yard, this home is as functional as it is beautiful.
This stunning home wows from the start with its creamy stucco and stone exterior, timber accents, and manicured landscaping. Inside, soaring ceilings and walls of windows fill the open living, dining, and showpiece kitchen with natural light. A marble-clad island, professional range, and hidden scullery make it an entertainer’s dream, while the serene primary suite feels like a spa retreat. With spacious secondary bedrooms, a bonus office upstairs, designer finishes throughout, and a covered patio overlooking a tree-lined yard, this home is as functional as it is beautiful.
This stunning home wows from the start with its creamy stucco and stone exterior, timber accents, and manicured landscaping. Inside, soaring ceilings and walls of windows fill the open living, dining, and showpiece kitchen with natural light. A marble-clad island, professional range, and hidden scullery make it an entertainer’s dream, while the serene primary suite feels like a spa retreat. With spacious secondary bedrooms, a bonus office upstairs, designer finishes throughout, and a covered patio overlooking a tree-lined yard, this home is as functional as it is beautiful.
This stunning home wows from the start with its creamy stucco and stone exterior, timber accents, and manicured landscaping. Inside, soaring ceilings and walls of windows fill the open living, dining, and showpiece kitchen with natural light. A marble-clad island, professional range, and hidden scullery make it an entertainer’s dream, while the serene primary suite feels like a spa retreat. With spacious secondary bedrooms, a bonus office upstairs, designer finishes throughout, and a covered patio overlooking a tree-lined yard, this home is as functional as it is beautiful.
Lorem ipsum dolor sit amet, consectetur adipiscing elit. Morbi cursus mauris neque, et faucibus ex ultricies quis. Pellentesque suscipit lorem consectetur scelerisque auctor. Donec fermentum risus sit amet tellus vulputate mollis.
Not short on curb appeal – or premium features far beyond the front door. With a kitchen that shows off and shows up big on function and designer finishes, to built-ins and stunning oak floors throughout, this project will remain a team favorite.
Using texture in a unique way, along with contrast and varying lines throughout the space was important. And as a way to flood the space with natural light – while making the living room feel extended to the outdoors – we added panoramic sliding doors.
We’re fans of a solid archway. The downstairs space features pronounced entries leading to three secondary bedrooms, two offices (one of which could function as a bedroom or media room), and a luxurious primary suite.
All the right textures, all the right finishes. Marble, brass, stone, and wood elements with luxury appliances make the space feel both high-end and functional. Not to mention there’s a double oven and built-in sub-zero refrigerator made for entertaining.
Using texture in a unique way, along with contrast and varying lines throughout the space was important. And as a way to flood the space with natural light – while making the living room feel extended to the outdoors – we added panoramic sliding doors.
We’re fans of a solid archway. The downstairs space features pronounced entries leading to three secondary bedrooms, two offices (one of which could function as a bedroom or media room), and a luxurious primary suite.
We’re fans of a solid archway. The downstairs space features pronounced entries leading to three secondary bedrooms, two offices (one of which could function as a bedroom or media room), and a luxurious primary suite.
Not short on curb appeal – or premium features far beyond the front door. With a kitchen that shows off and shows up big on function and designer finishes, to built-ins and stunning oak floors throughout, this project will remain a team favorite.
Using texture in a unique way, along with contrast and varying lines throughout the space was important. And as a way to flood the space with natural light – while making the living room feel extended to the outdoors – we added panoramic sliding doors.
We’re fans of a solid archway. The downstairs space features pronounced entries leading to three secondary bedrooms, two offices (one of which could function as a bedroom or media room), and a luxurious primary suite.
All the right textures, all the right finishes. Marble, brass, stone, and wood elements with luxury appliances make the space feel both high-end and functional. Not to mention there’s a double oven and built-in sub-zero refrigerator made for entertaining.
Not short on curb appeal – or premium features far beyond the front door. With a kitchen that shows off and shows up big on function and designer finishes, to built-ins and stunning oak floors throughout, this project will remain a team favorite.
Using texture in a unique way, along with contrast and varying lines throughout the space was important. And as a way to flood the space with natural light – while making the living room feel extended to the outdoors – we added panoramic sliding doors.
We’re fans of a solid archway. The downstairs space features pronounced entries leading to three secondary bedrooms, two offices (one of which could function as a bedroom or media room), and a luxurious primary suite.
We’re fans of a solid archway. The downstairs space features pronounced entries leading to three secondary bedrooms, two offices (one of which could function as a bedroom or media room), and a luxurious primary suite.
We’re fans of a solid archway. The downstairs space features pronounced entries leading to three secondary bedrooms, two offices (one of which could function as a bedroom or media room), and a luxurious primary suite.
Moody and elevated, but welcoming and functional. Nestled on ¾ of an acre, this project was all about balance and making a statement from room to room with everything from palette and paint choices, to tile and fixtures.
Floor plans should make sense – for the day-to-day and the future. With four bedrooms, a theater room and study downstairs, a large oversized private bonus room that could also function as a fifth bedroom with a full bath, this home features many ways to make a layout work for the long haul.
All white everything was not the goal for much of this house – instead, high points of contrast for things like built-ins and stonework helped create sophistication with a bit of an edge.
Meant for hosting. Especially when you have a [size] [wood type] island with [type of countertop], a butler’s pantry, double wide sub-zero refrigerator and an abundance of natural light.
Floor plans should make sense – for the day-to-day and the future. With four bedrooms, a theater room and study downstairs, a large oversized private bonus room that could also function as a fifth bedroom with a full bath, this home features many ways to make a layout work for the long haul.
All white everything was not the goal for much of this house – instead, high points of contrast for things like built-ins and stonework helped create sophistication with a bit of an edge.
All white everything was not the goal for much of this house – instead, high points of contrast for things like built-ins and stonework helped create sophistication with a bit of an edge.
Moody and elevated, but welcoming and functional. Nestled on ¾ of an acre, this project was all about balance and making a statement from room to room with everything from palette and paint choices, to tile and fixtures.
Floor plans should make sense – for the day-to-day and the future. With four bedrooms, a theater room and study downstairs, a large oversized private bonus room that could also function as a fifth bedroom with a full bath, this home features many ways to make a layout work for the long haul.
All white everything was not the goal for much of this house – instead, high points of contrast for things like built-ins and stonework helped create sophistication with a bit of an edge.
Meant for hosting. Especially when you have a [size] [wood type] island with [type of countertop], a butler’s pantry, double wide sub-zero refrigerator and an abundance of natural light.
Moody and elevated, but welcoming and functional. Nestled on ¾ of an acre, this project was all about balance and making a statement from room to room with everything from palette and paint choices, to tile and fixtures.
Floor plans should make sense – for the day-to-day and the future. With four bedrooms, a theater room and study downstairs, a large oversized private bonus room that could also function as a fifth bedroom with a full bath, this home features many ways to make a layout work for the long haul.
All white everything was not the goal for much of this house – instead, high points of contrast for things like built-ins and stonework helped create sophistication with a bit of an edge.
All white everything was not the goal for much of this house – instead, high points of contrast for things like built-ins and stonework helped create sophistication with a bit of an edge.
All white everything was not the goal for much of this house – instead, high points of contrast for things like built-ins and stonework helped create sophistication with a bit of an edge.
High-end with high ceilings, but make it cozy. For this farmhouse stunner, entertainment space for all ages was a must, without sacrificing architecture and interior design elements throughout.
Fixtures should make a statement. You’ll certainly see that as you flow from the high-peaked, beamed living room with a 10-light chandelier to the designer, hammered brass pendants in the kitchen.
Timeless texture, check. Herringbone tile, Italian marble, and textured subway paired with rustic wood, and brass hardware and fixtures was key to creating a cozy, but elevated farmhouse kitchen.
Details matter. And not just in the primary living spaces. Whether it’s a bedroom or common space – even a closet – we make sure to combine function and unique points of visual interest.
Fixtures should make a statement. You’ll certainly see that as you flow from the high-peaked, beamed living room with a 10-light chandelier to the designer, hammered brass pendants in the kitchen.
Timeless texture, check. Herringbone tile, Italian marble, and textured subway paired with rustic wood, and brass hardware and fixtures was key to creating a cozy, but elevated farmhouse kitchen.
Timeless texture, check. Herringbone tile, Italian marble, and textured subway paired with rustic wood, and brass hardware and fixtures was key to creating a cozy, but elevated farmhouse kitchen.
High-end with high ceilings, but make it cozy. For this farmhouse stunner, entertainment space for all ages was a must, without sacrificing architecture and interior design elements throughout.
Fixtures should make a statement. You’ll certainly see that as you flow from the high-peaked, beamed living room with a 10-light chandelier to the designer, hammered brass pendants in the kitchen.
Timeless texture, check. Herringbone tile, Italian marble, and textured subway paired with rustic wood, and brass hardware and fixtures was key to creating a cozy, but elevated farmhouse kitchen.
Details matter. And not just in the primary living spaces. Whether it’s a bedroom or common space – even a closet – we make sure to combine function and unique points of visual interest.
High-end with high ceilings, but make it cozy. For this farmhouse stunner, entertainment space for all ages was a must, without sacrificing architecture and interior design elements throughout.
Fixtures should make a statement. You’ll certainly see that as you flow from the high-peaked, beamed living room with a 10-light chandelier to the designer, hammered brass pendants in the kitchen.
Timeless texture, check. Herringbone tile, Italian marble, and textured subway paired with rustic wood, and brass hardware and fixtures was key to creating a cozy, but elevated farmhouse kitchen.
Timeless texture, check. Herringbone tile, Italian marble, and textured subway paired with rustic wood, and brass hardware and fixtures was key to creating a cozy, but elevated farmhouse kitchen.
Timeless texture, check. Herringbone tile, Italian marble, and textured subway paired with rustic wood, and brass hardware and fixtures was key to creating a cozy, but elevated farmhouse kitchen.
Modern farmhouse meets luxury new executive home. With an expansive 3,565-square-feet floor plan of space made for living – no functionality spared.
Flow matters. The downstairs open floor plan makes staying connected possible, without losing distinction in each living zone. All while ushering in big time natural light from the panoramic sliding doors to the outdoor living space.
Space, storage, and sophistication (without being stuffy). The vast Italian marble island and designer lighting fixtures draw you in, and the high-end appliances – like the double oven and sub-zero refrigerator – will make you stay a while.
We love texture and line play. You’ll notice a lot of that throughout this modern farmhouse – from the sliding barn doors and arched entryways to the complementary stone and tile work.
Flow matters. The downstairs open floor plan makes staying connected possible, without losing distinction in each living zone. All while ushering in big time natural light from the panoramic sliding doors to the outdoor living space.
Space, storage, and sophistication (without being stuffy). The vast Italian marble island and designer lighting fixtures draw you in, and the high-end appliances – like the double oven and sub-zero refrigerator – will make you stay a while.
Space, storage, and sophistication (without being stuffy). The vast Italian marble island and designer lighting fixtures draw you in, and the high-end appliances – like the double oven and sub-zero refrigerator – will make you stay a while.
Modern farmhouse meets luxury new executive home. With an expansive 3,565-square-feet floor plan of space made for living – no functionality spared.
Flow matters. The downstairs open floor plan makes staying connected possible, without losing distinction in each living zone. All while ushering in big time natural light from the panoramic sliding doors to the outdoor living space.
Space, storage, and sophistication (without being stuffy). The vast Italian marble island and designer lighting fixtures draw you in, and the high-end appliances – like the double oven and sub-zero refrigerator – will make you stay a while.
We love texture and line play. You’ll notice a lot of that throughout this modern farmhouse – from the sliding barn doors and arched entryways to the complementary stone and tile work.
Modern farmhouse meets luxury new executive home. With an expansive 3,565-square-feet floor plan of space made for living – no functionality spared.
Flow matters. The downstairs open floor plan makes staying connected possible, without losing distinction in each living zone. All while ushering in big time natural light from the panoramic sliding doors to the outdoor living space.
Space, storage, and sophistication (without being stuffy). The vast Italian marble island and designer lighting fixtures draw you in, and the high-end appliances – like the double oven and sub-zero refrigerator – will make you stay a while.
Space, storage, and sophistication (without being stuffy). The vast Italian marble island and designer lighting fixtures draw you in, and the high-end appliances – like the double oven and sub-zero refrigerator – will make you stay a while.
Space, storage, and sophistication (without being stuffy). The vast Italian marble island and designer lighting fixtures draw you in, and the high-end appliances – like the double oven and sub-zero refrigerator – will make you stay a while.
Let’s work together
Our unmatched eye for design and build. A team of experts. Your vision.